
NEW TOWN MEWS
Located within Edinburgh’s New Town Conservation Area, this three-storey mews house has been reimagined for contemporary family living while respecting the character of its historic setting. The project focused on transforming a previously inward-looking ground floor into a sequence of living spaces that engage more fully with both the street and the private south-facing garden.
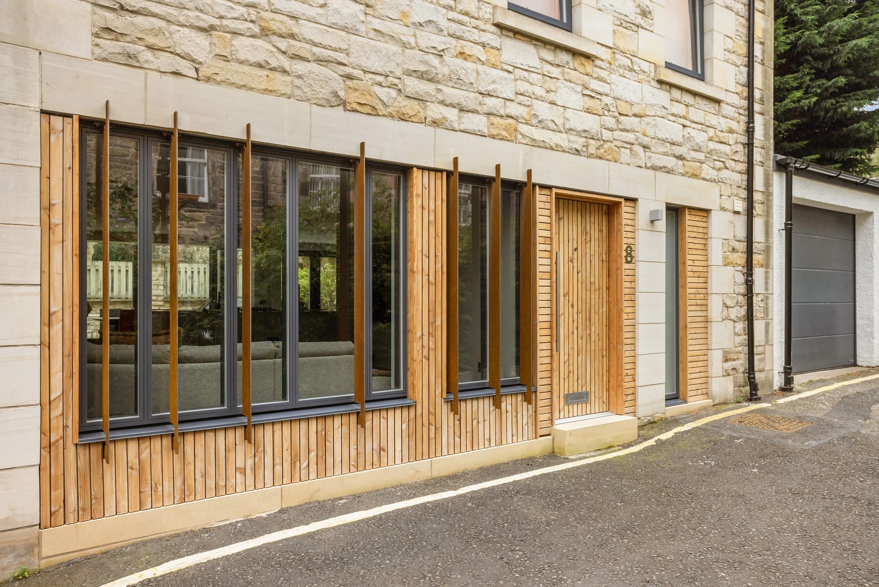
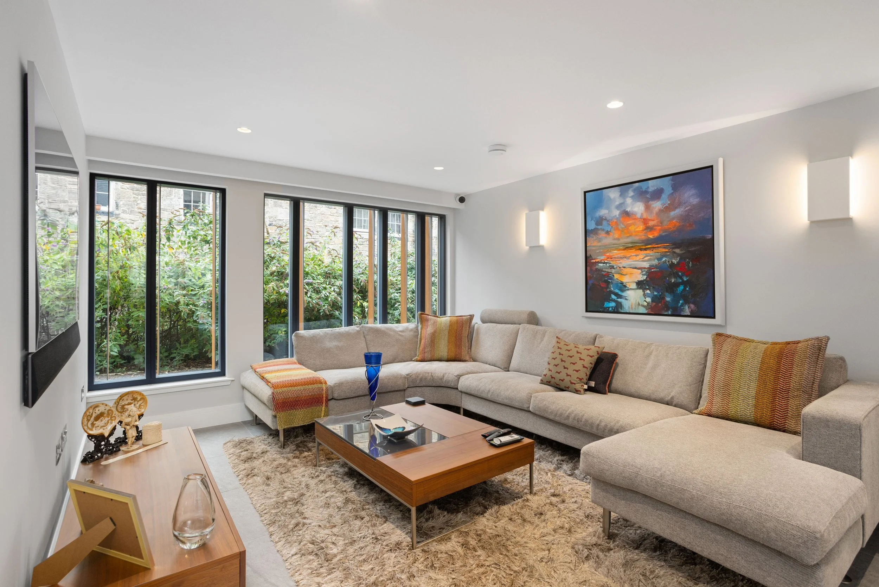
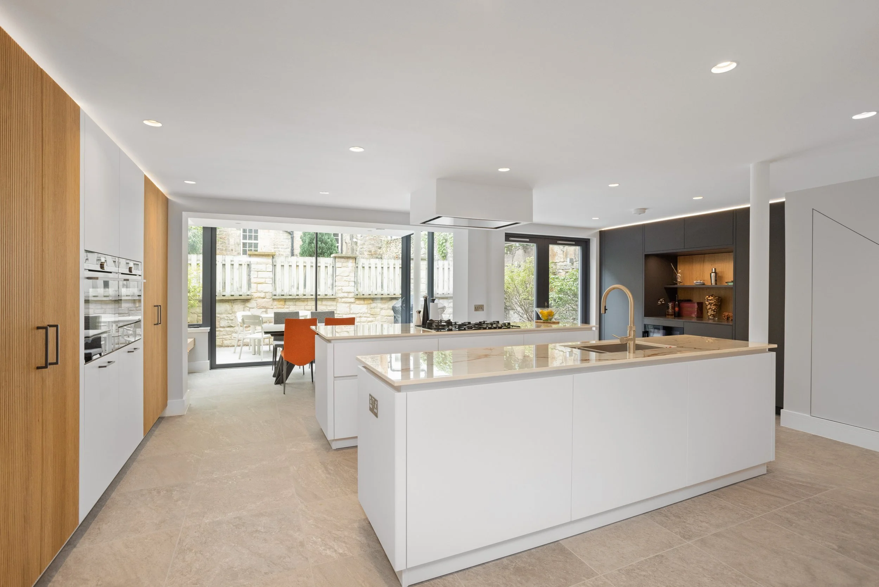
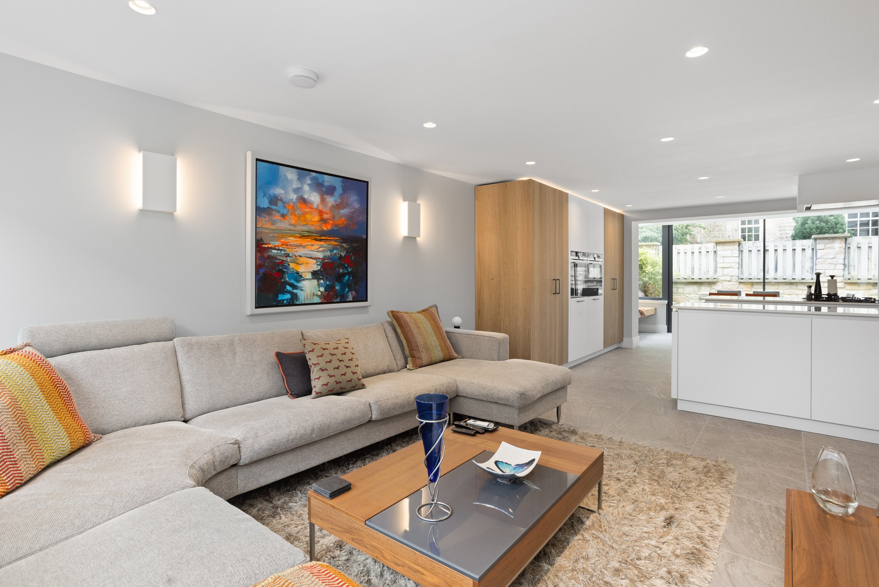
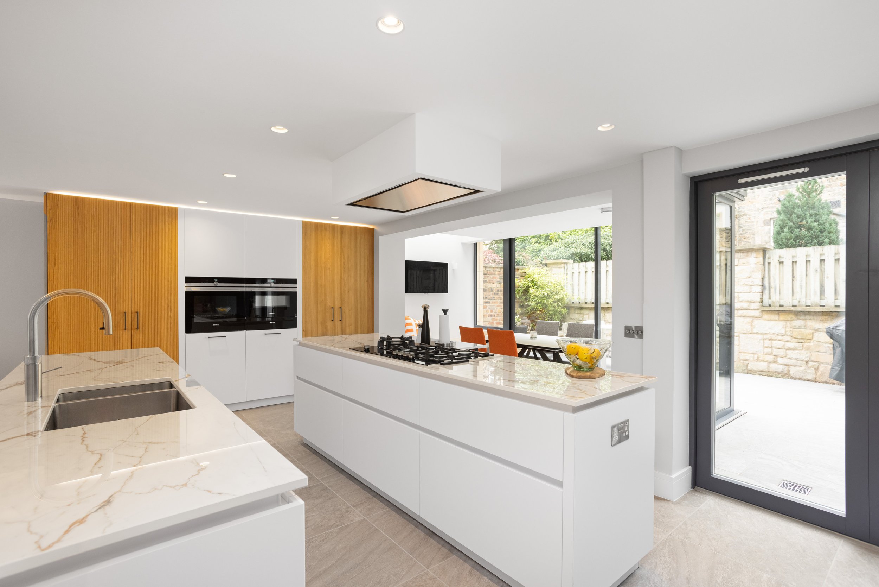

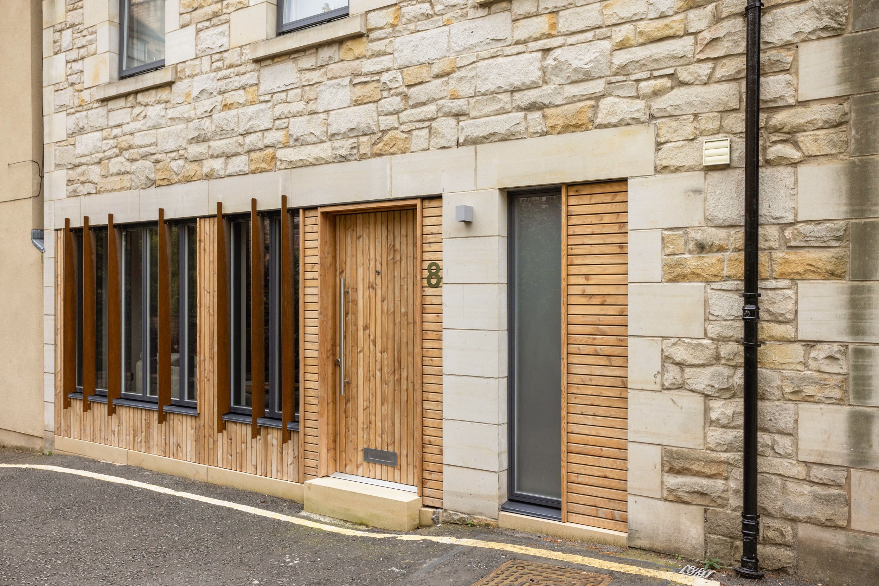
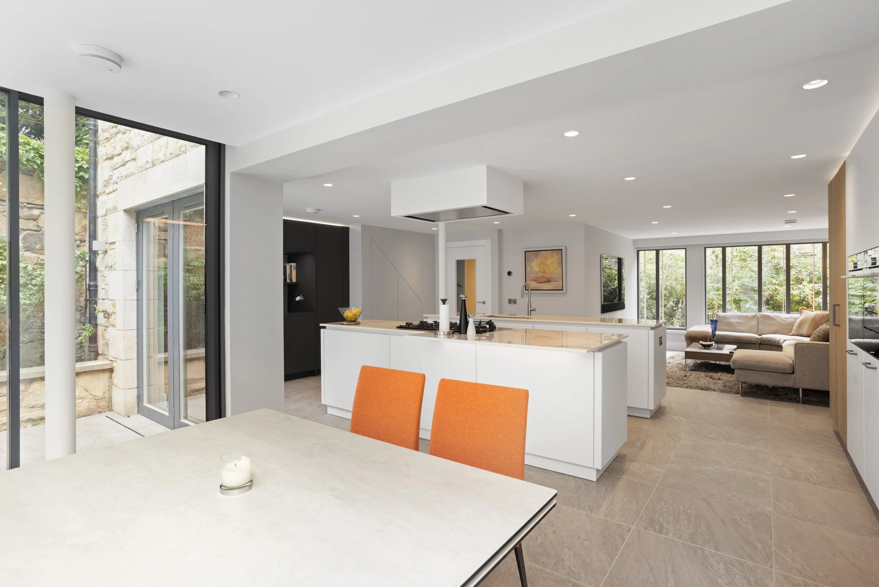
Key to the project was the conversion of the existing double garage into habitable accommodation, significantly increasing the usable floor area at ground level. This intervention allowed the creation of a generous dual-aspect, open-plan living space.
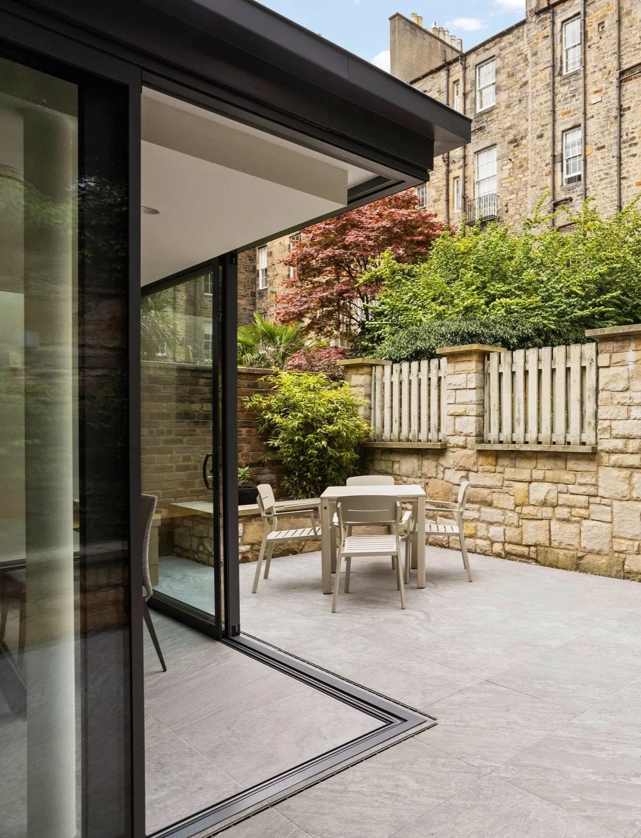
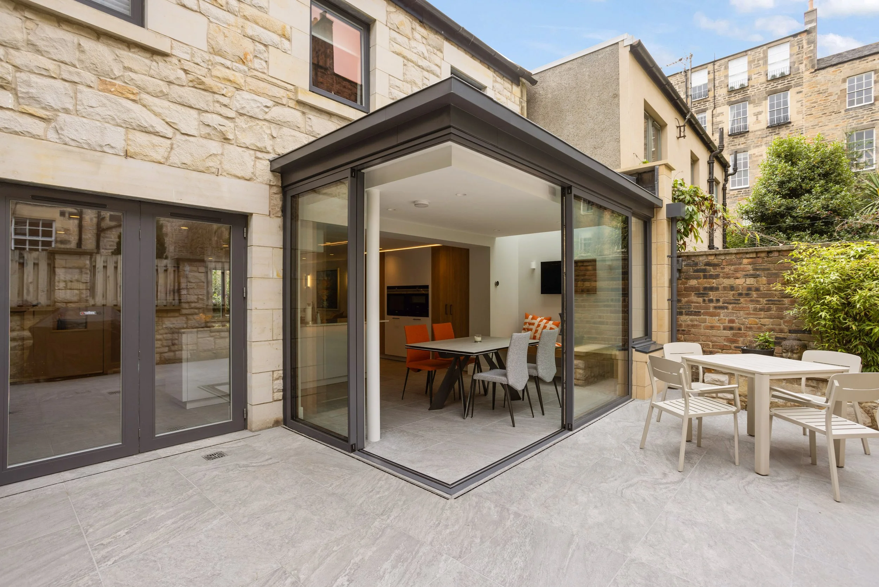
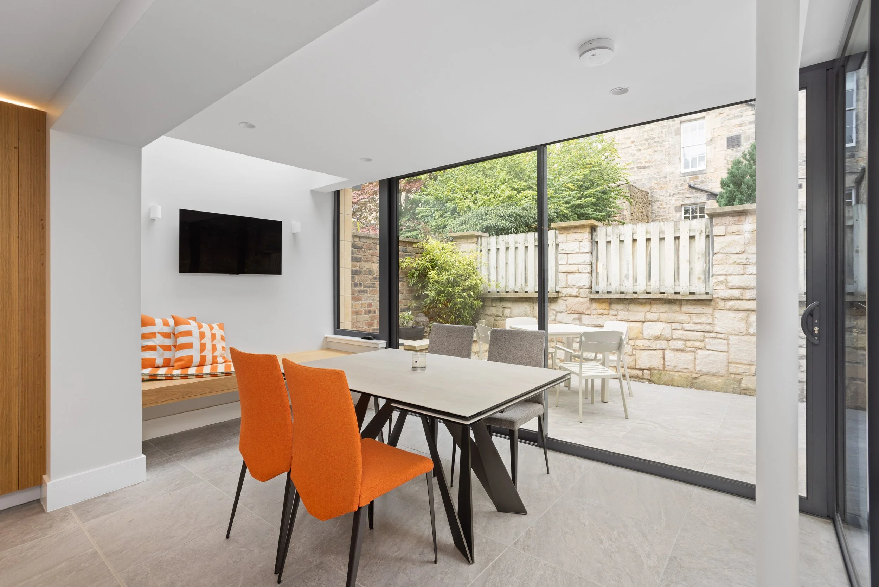
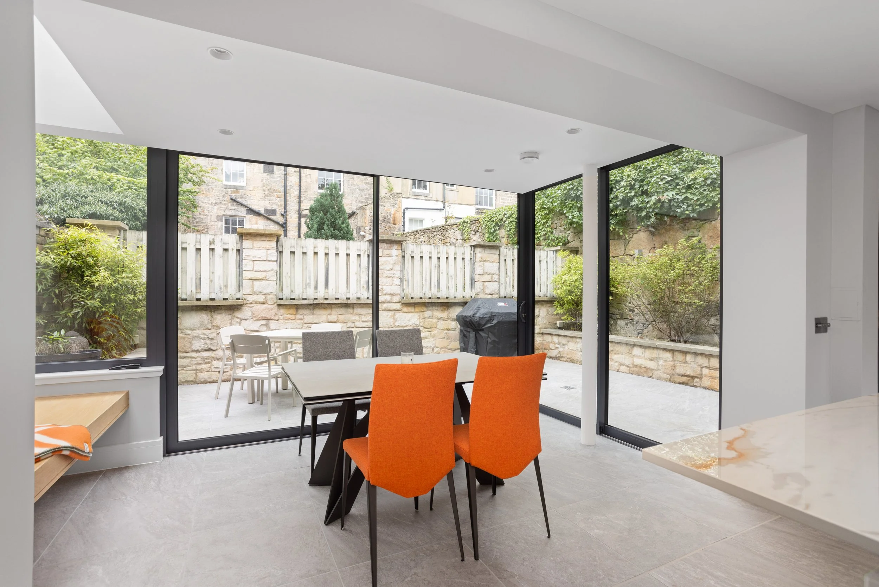
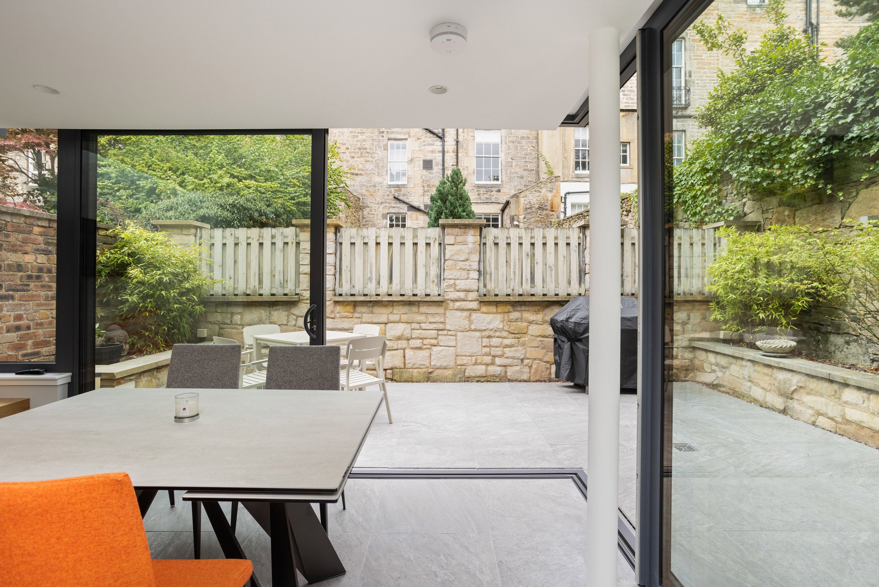
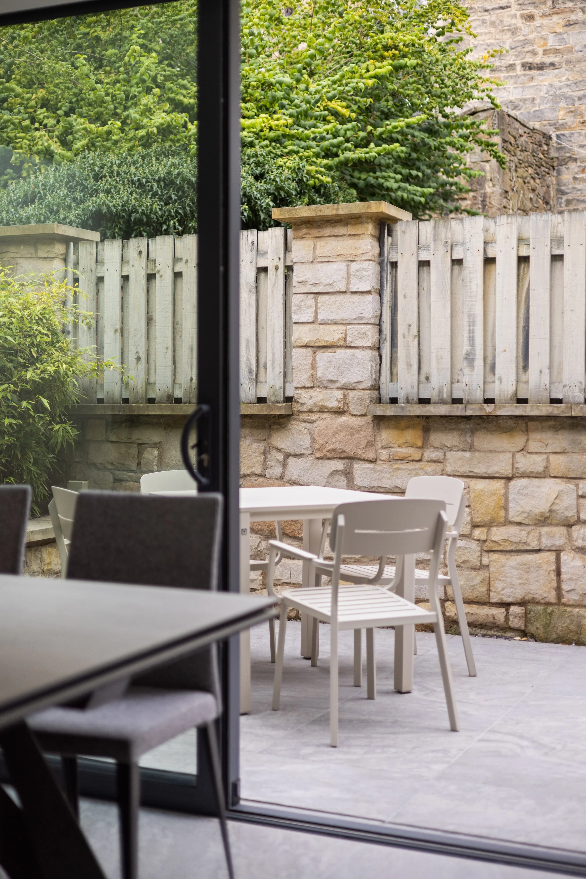
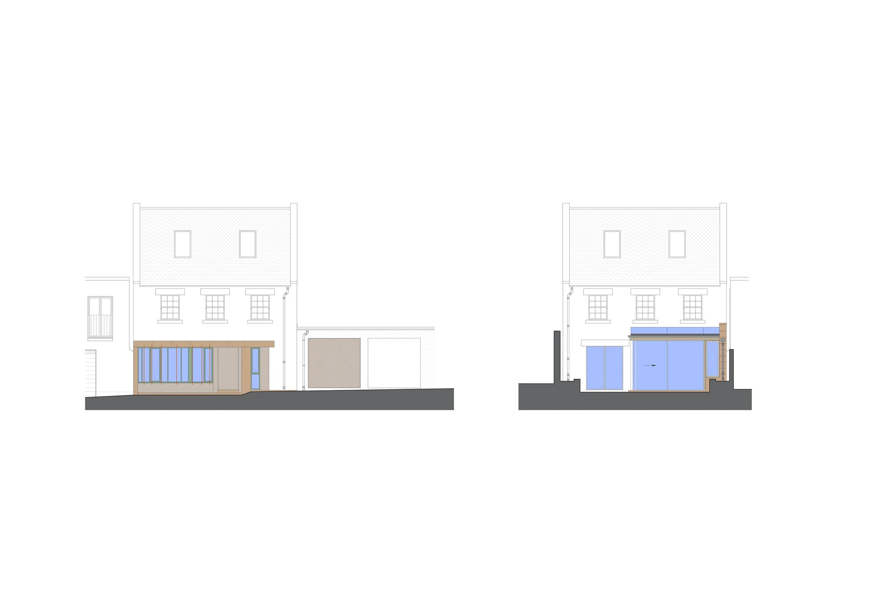
To the rear, we added a contemporary single-storey extension with expansive glazing and a frameless rooflight that draws daylight deeper into the interior.
The glazed facades of the extension slide away from the column-less corner to create a large opening, allowing the boundaries between inside and outside to dissolve during warmer months. Porcelain tile flooring runs uninterrupted from inside to outside to further blur the transition between house and rear courtyard garden.
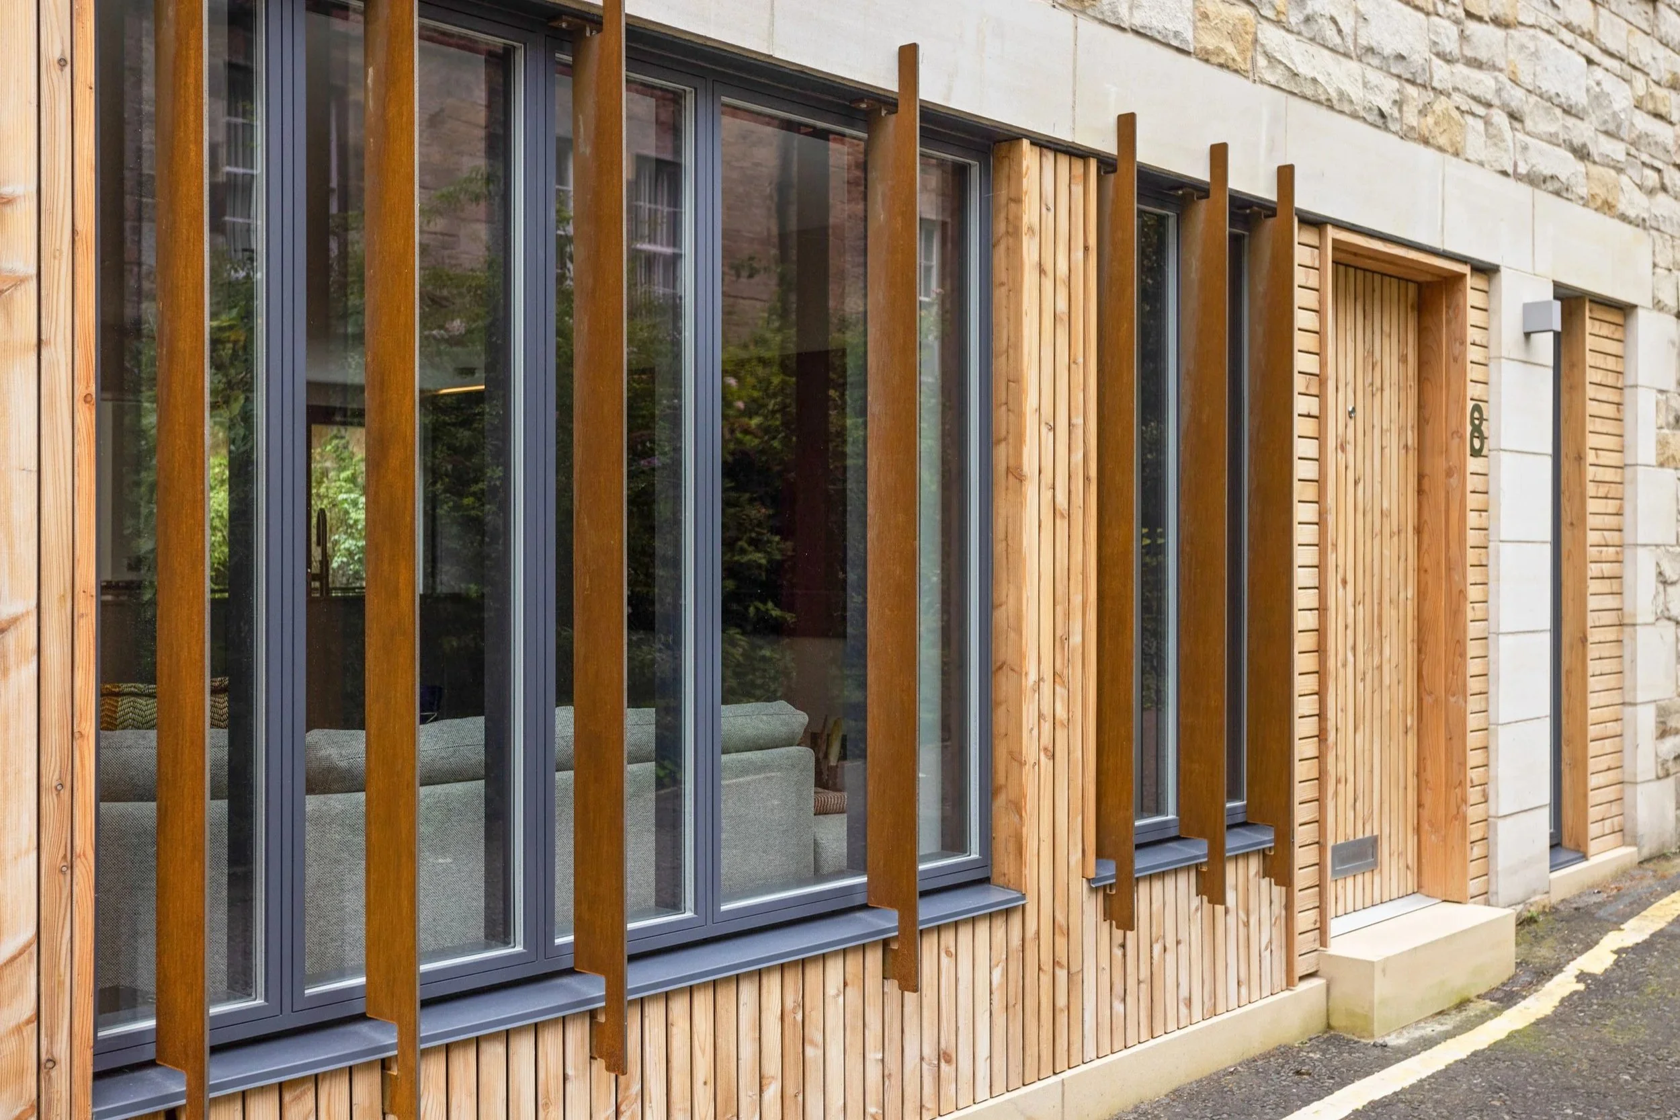
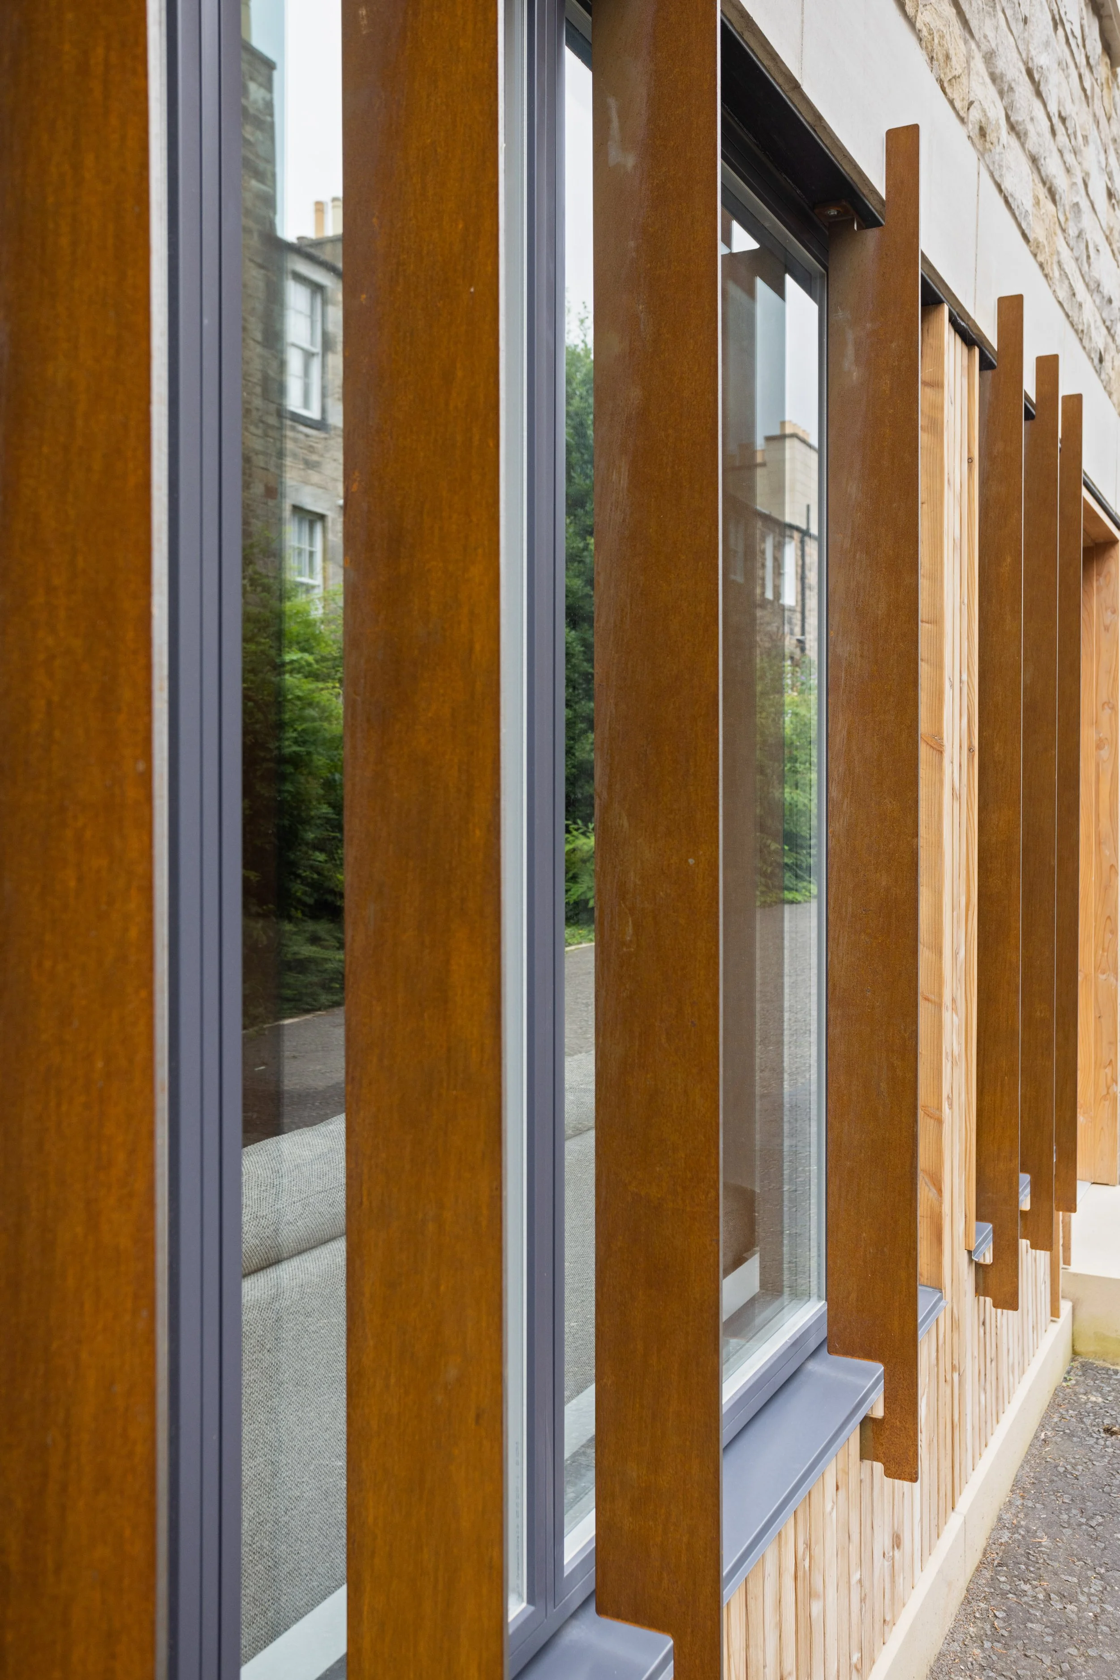
To the front elevation, the former garage openings have been reinterpreted with a carefully composed arrangement of glazing, timber cladding and Corten steel louvres, designed to provide privacy while maintaining natural light and visual connection to the mews lane. The layered façade treatment adds depth and animation to the streetscape, enriching the relationship between the home and its urban context.
Upgraded wall and floor constructions enhanced the thermal performance of the building and services were fully upgraded throughout.
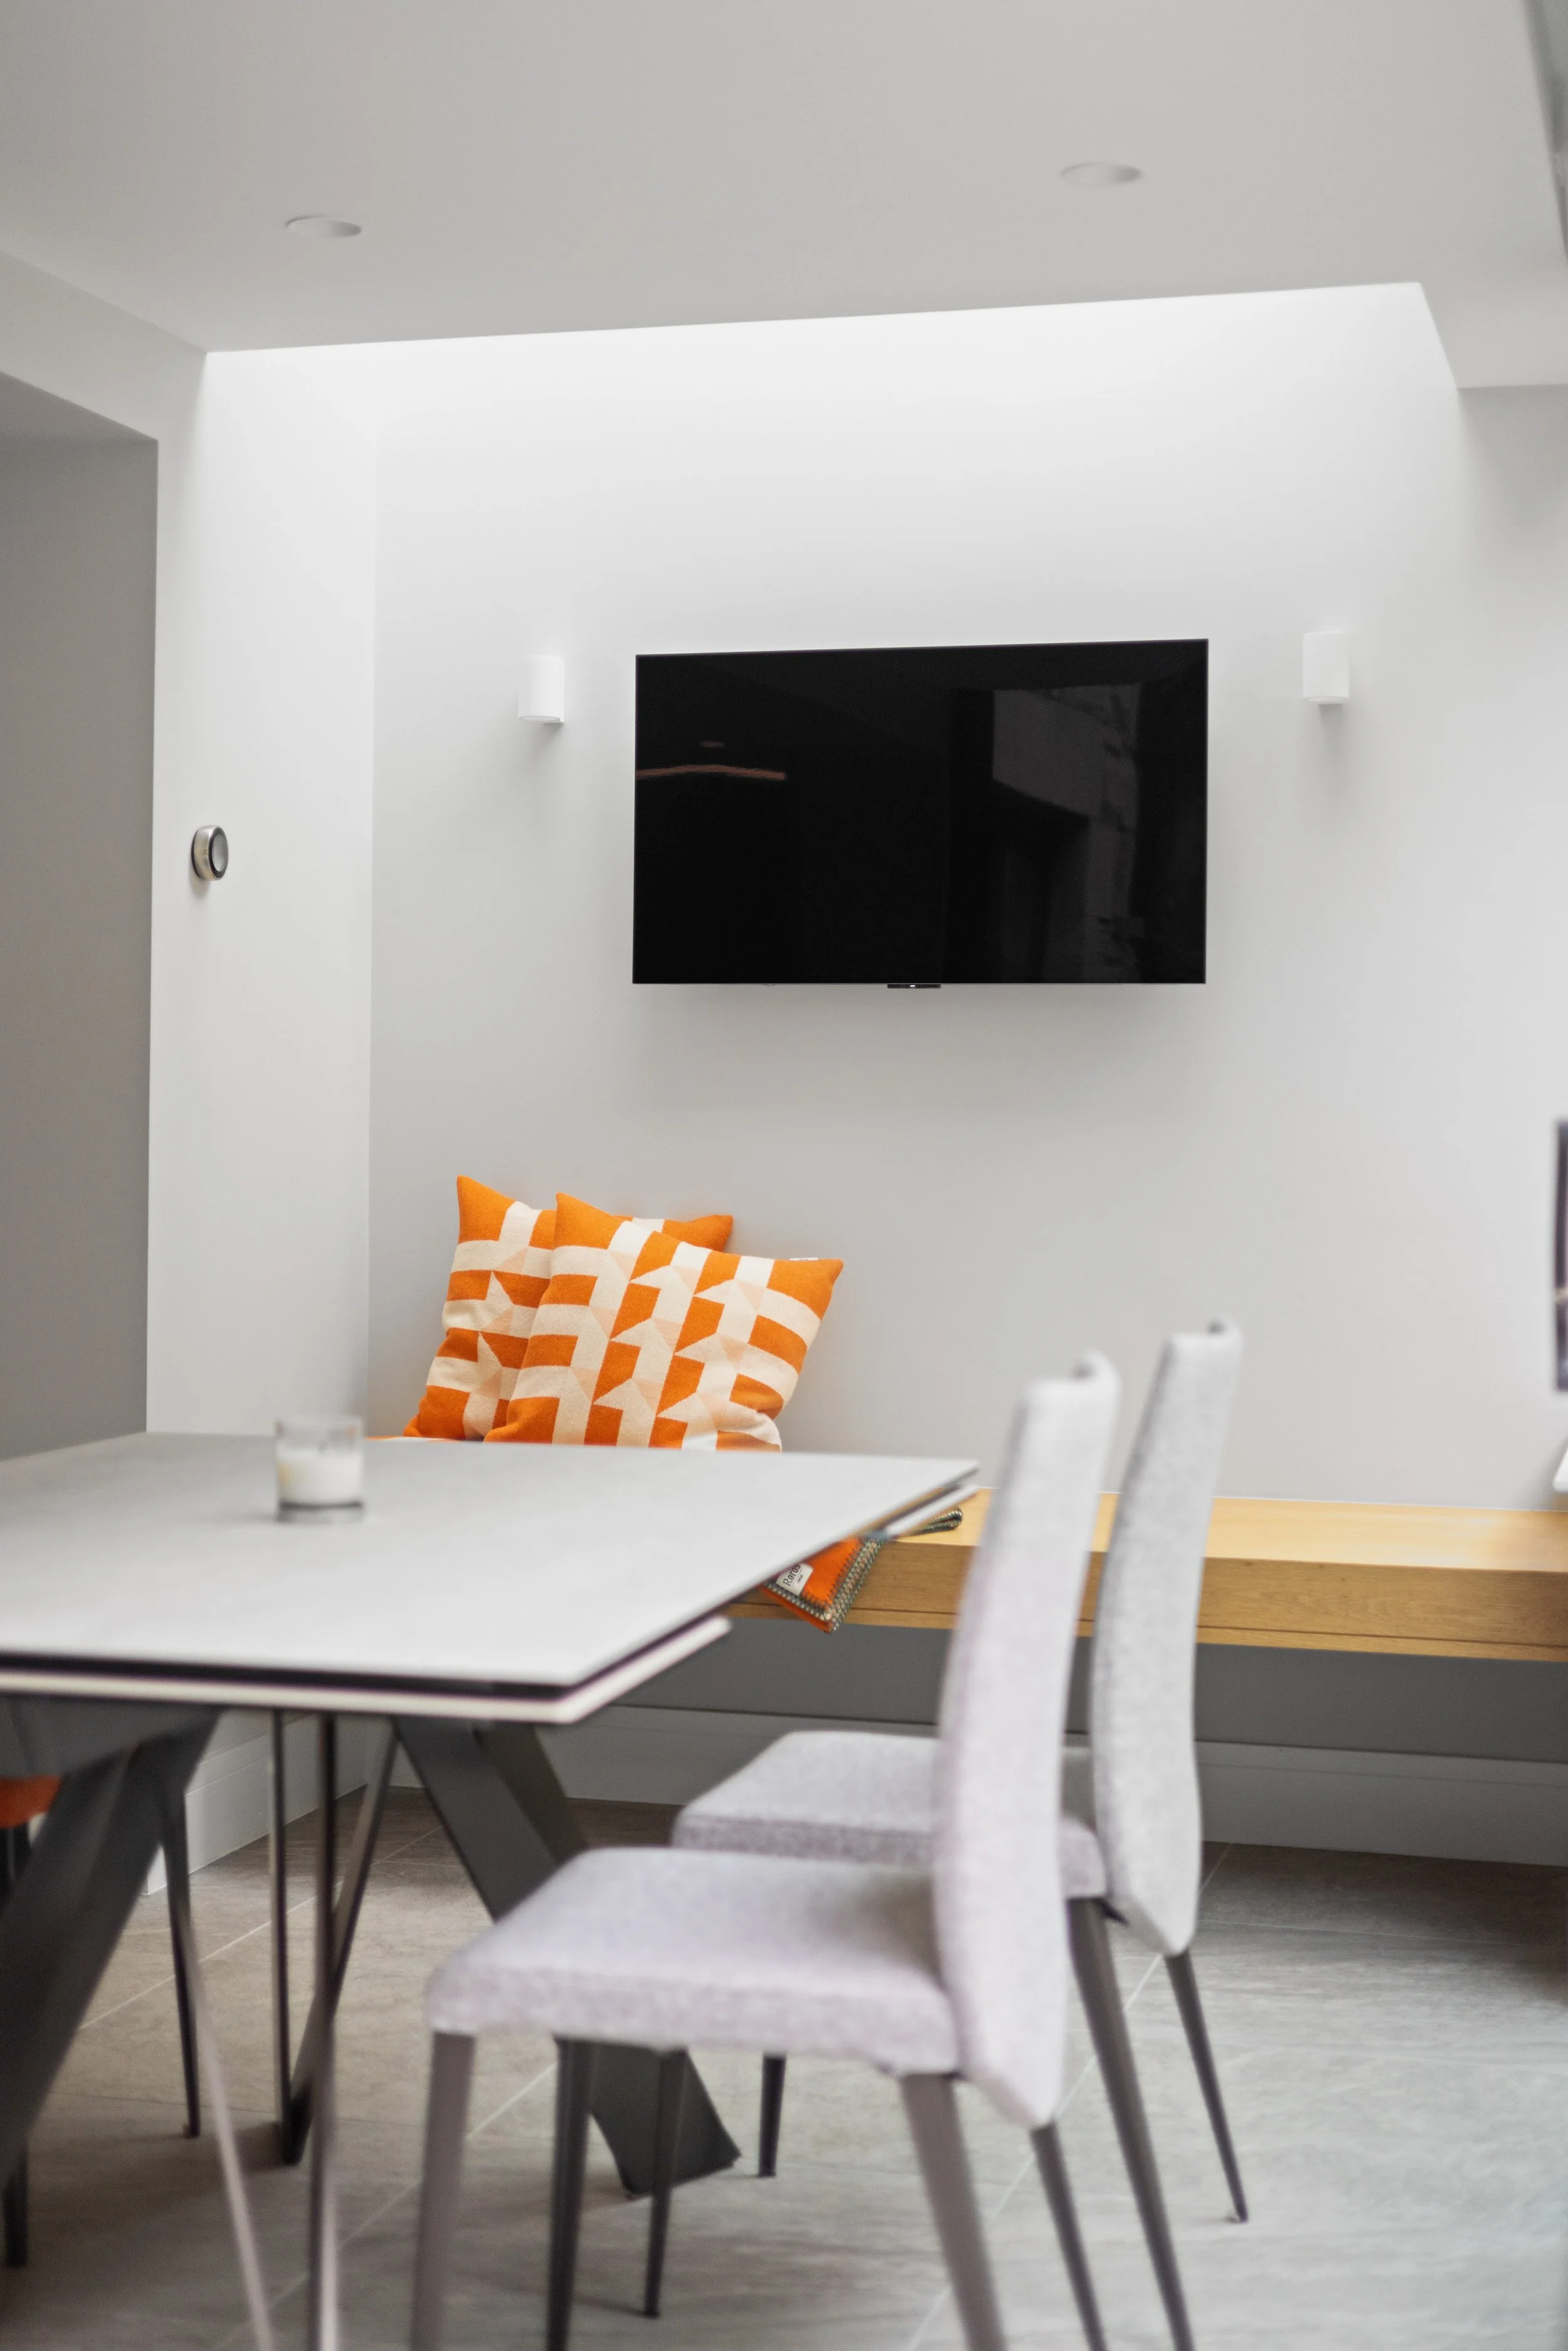
The completed project successfully balances conservation considerations with contemporary living requirements, delivering a highly adaptable home. Through thoughtful spatial planning, carefully selected materials and an emphasis on natural light, the house has been transformed into a warm and flexible family environment that feels both rooted in its historic setting and confidently modern in character.
Architect: David Blaikie Architects
Project Architect: Kristina McKinnon
Structural Engineer: McColls Associates
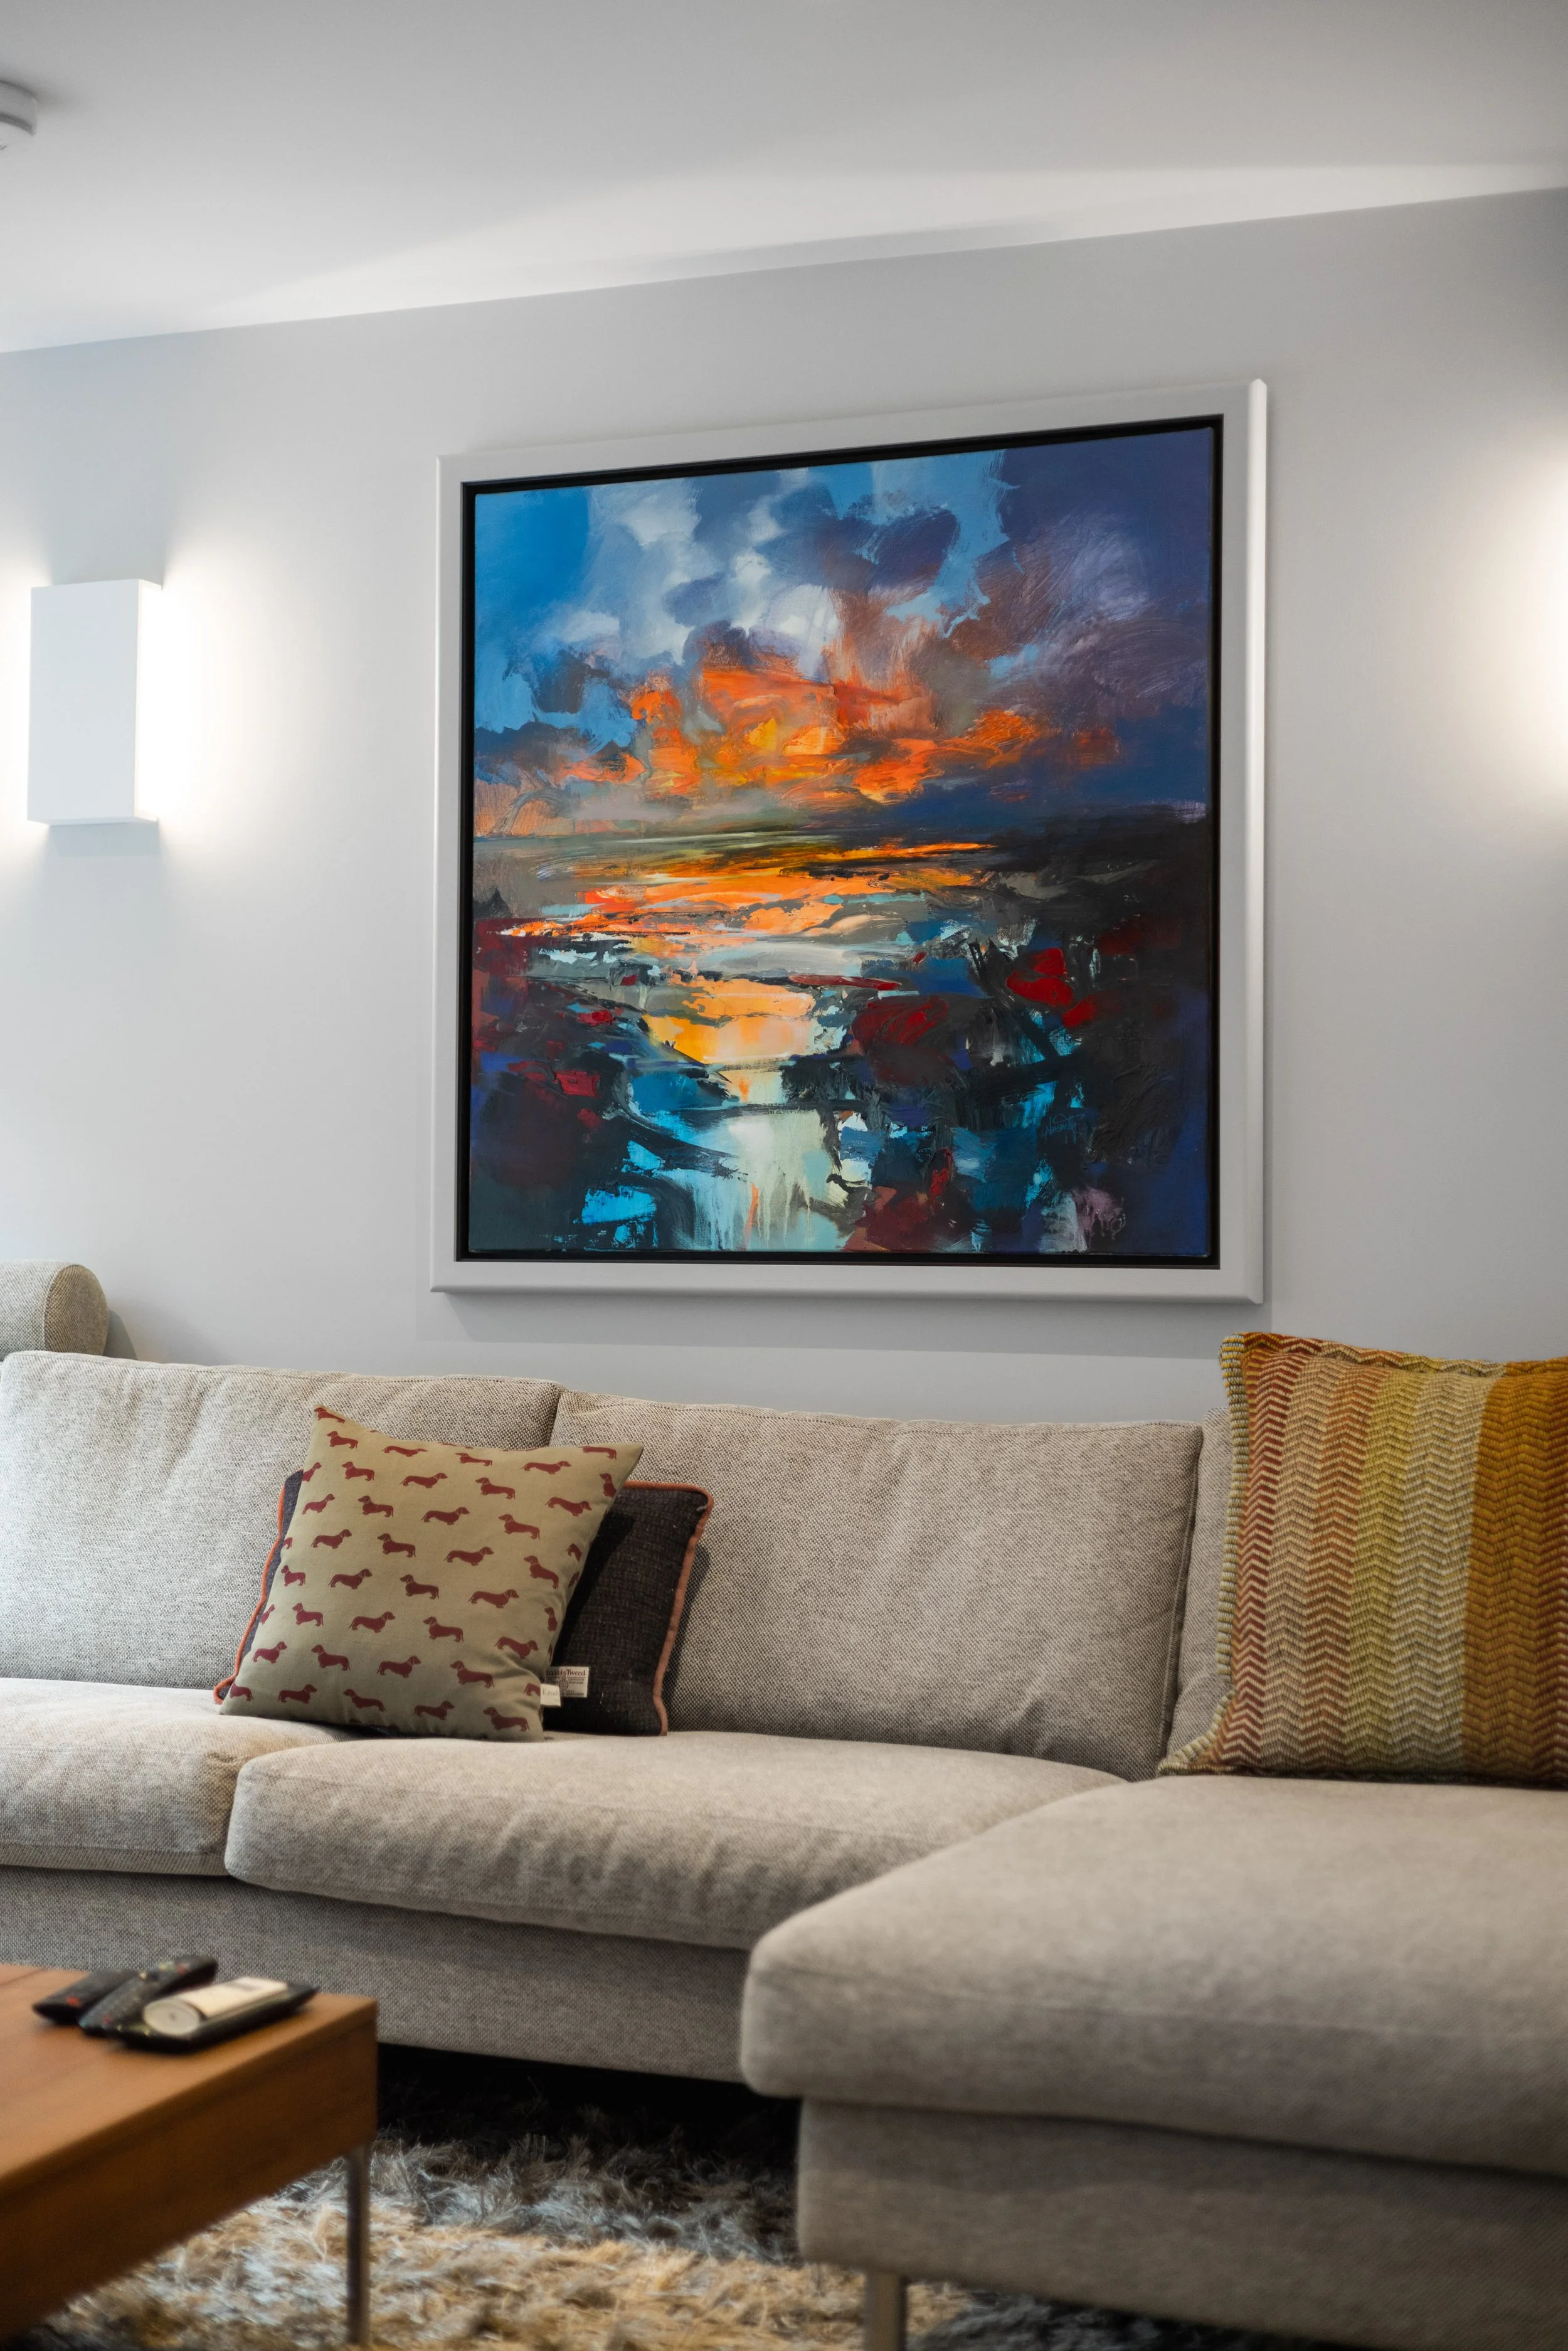
Interior Design: Client
Main Contractor: Elite Property Solutions
Sliding Doors: Dalziel Home Design Ltd
Windows: ADW
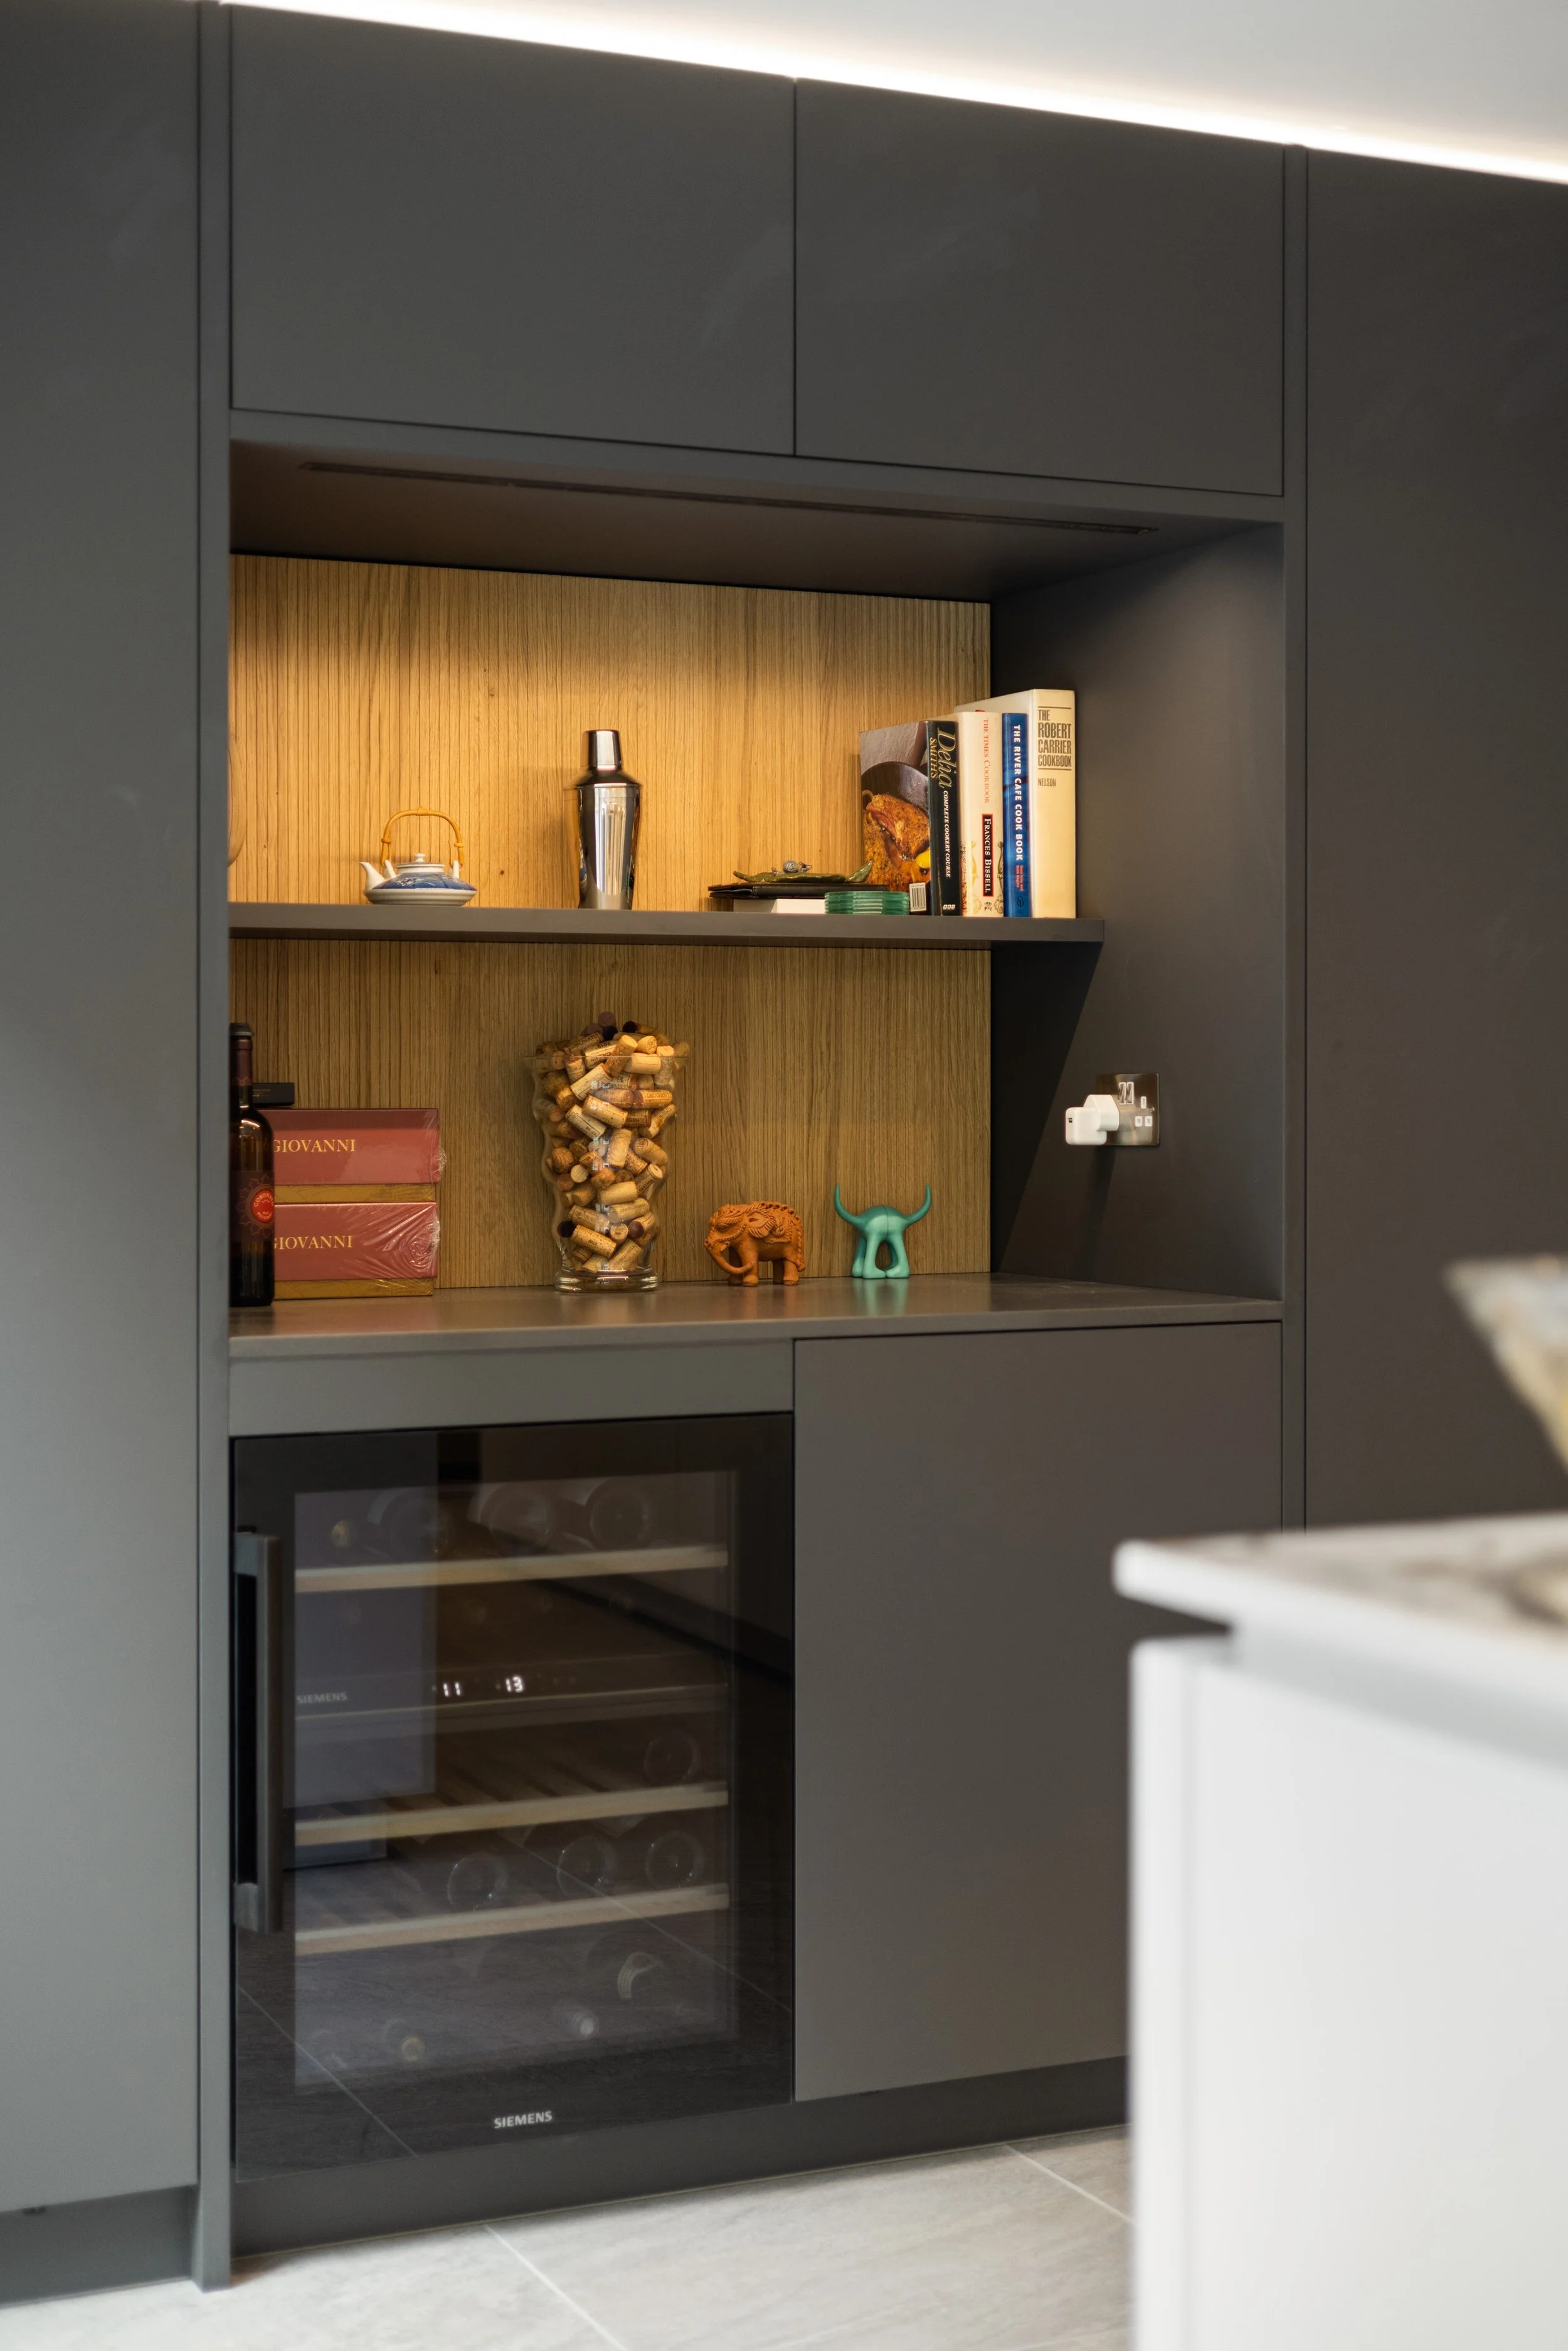
Kitchen: Kitchens International
Corten Fabrication: Johannes Sailer
Photography: Elite Property Solutions