









Blackford HiLL
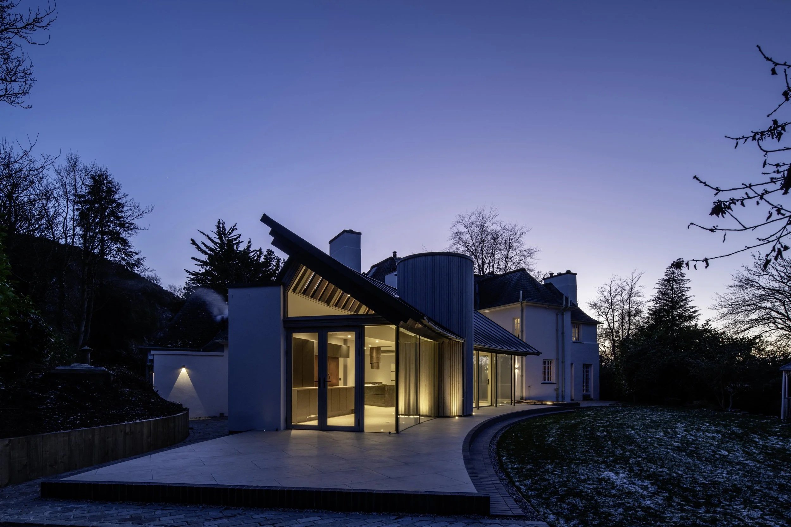
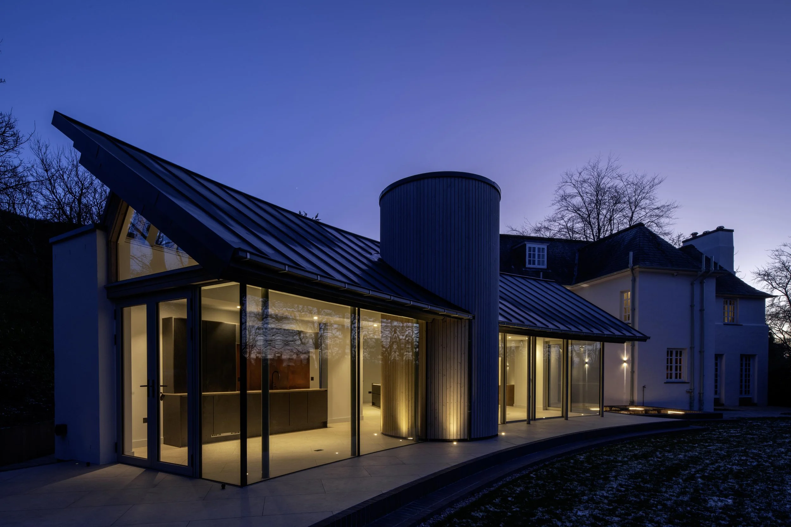
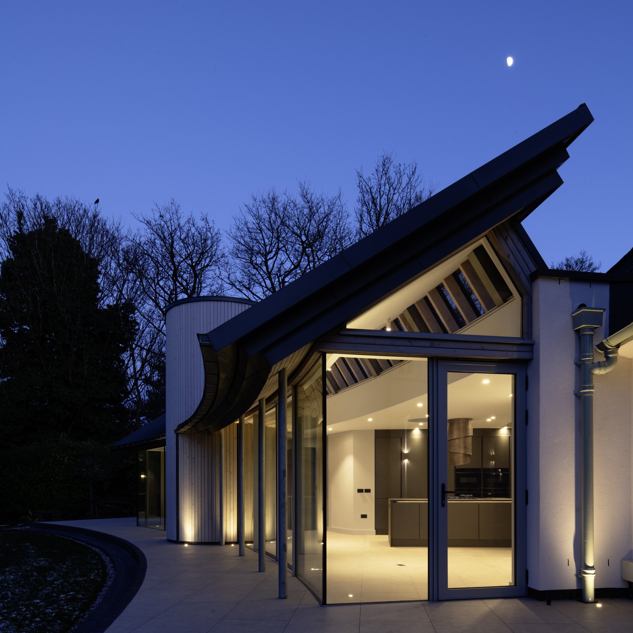
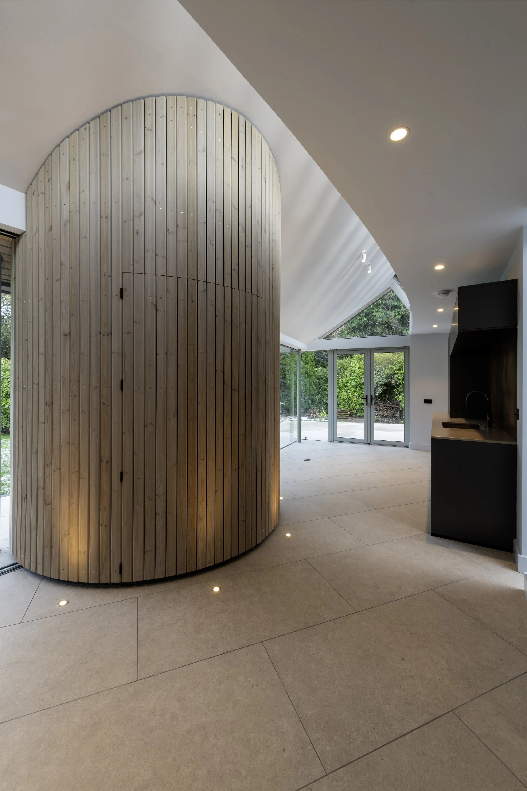

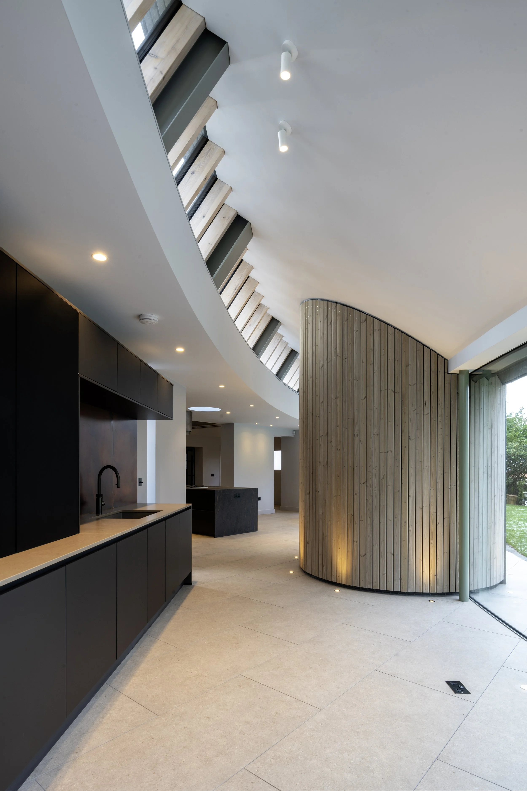
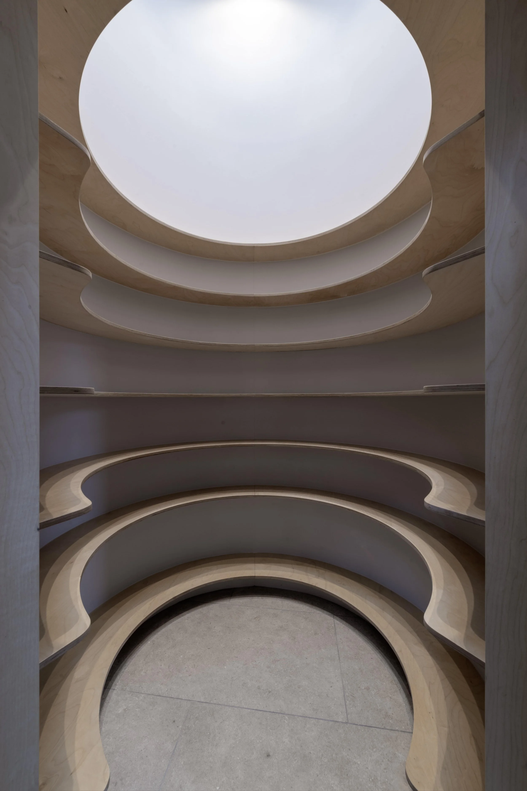
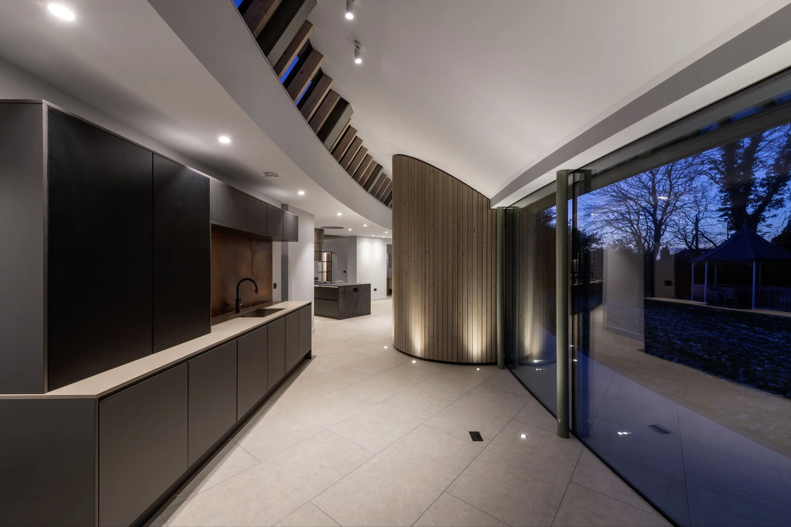
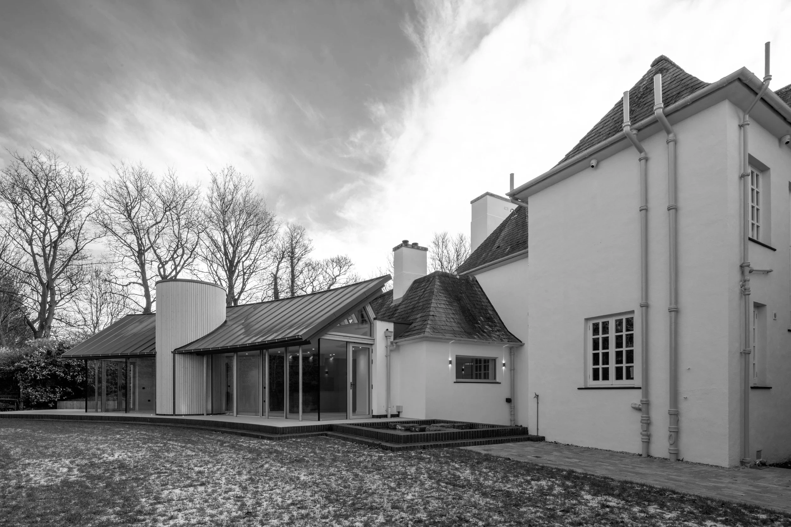
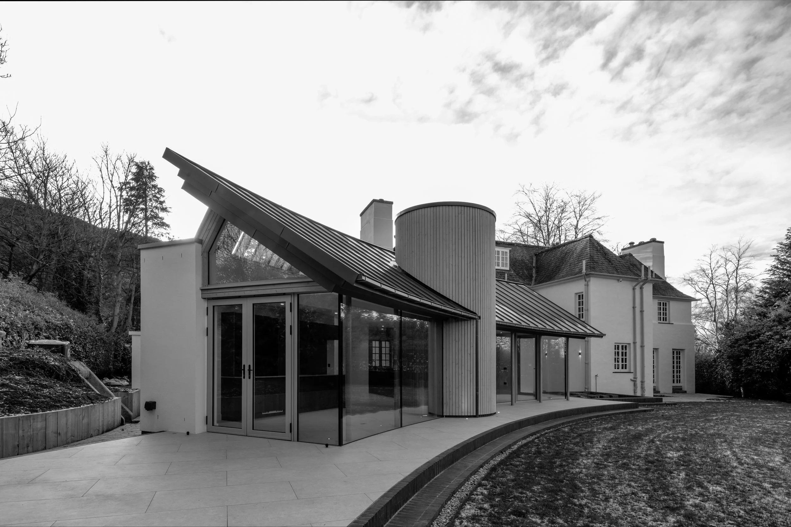
This new two-storey upside-down house on Blackford Hill replaces a modest post-war bungalow with a contemporary, low-energy family home that makes full use of its elevated setting and panoramic views across Edinburgh. From the house and terraces, the design frames key landmarks including Arthur’s Seat, Salisbury Crags, Edinburgh Castle, the city spires and the Forth bridges, turning the skyline into an integral part of daily life. The project resolves a complex brief with clarity: expanding accommodation, unlocking the site’s potential, reducing operational energy demand and creating a distinctive yet contextually responsive addition to the street.
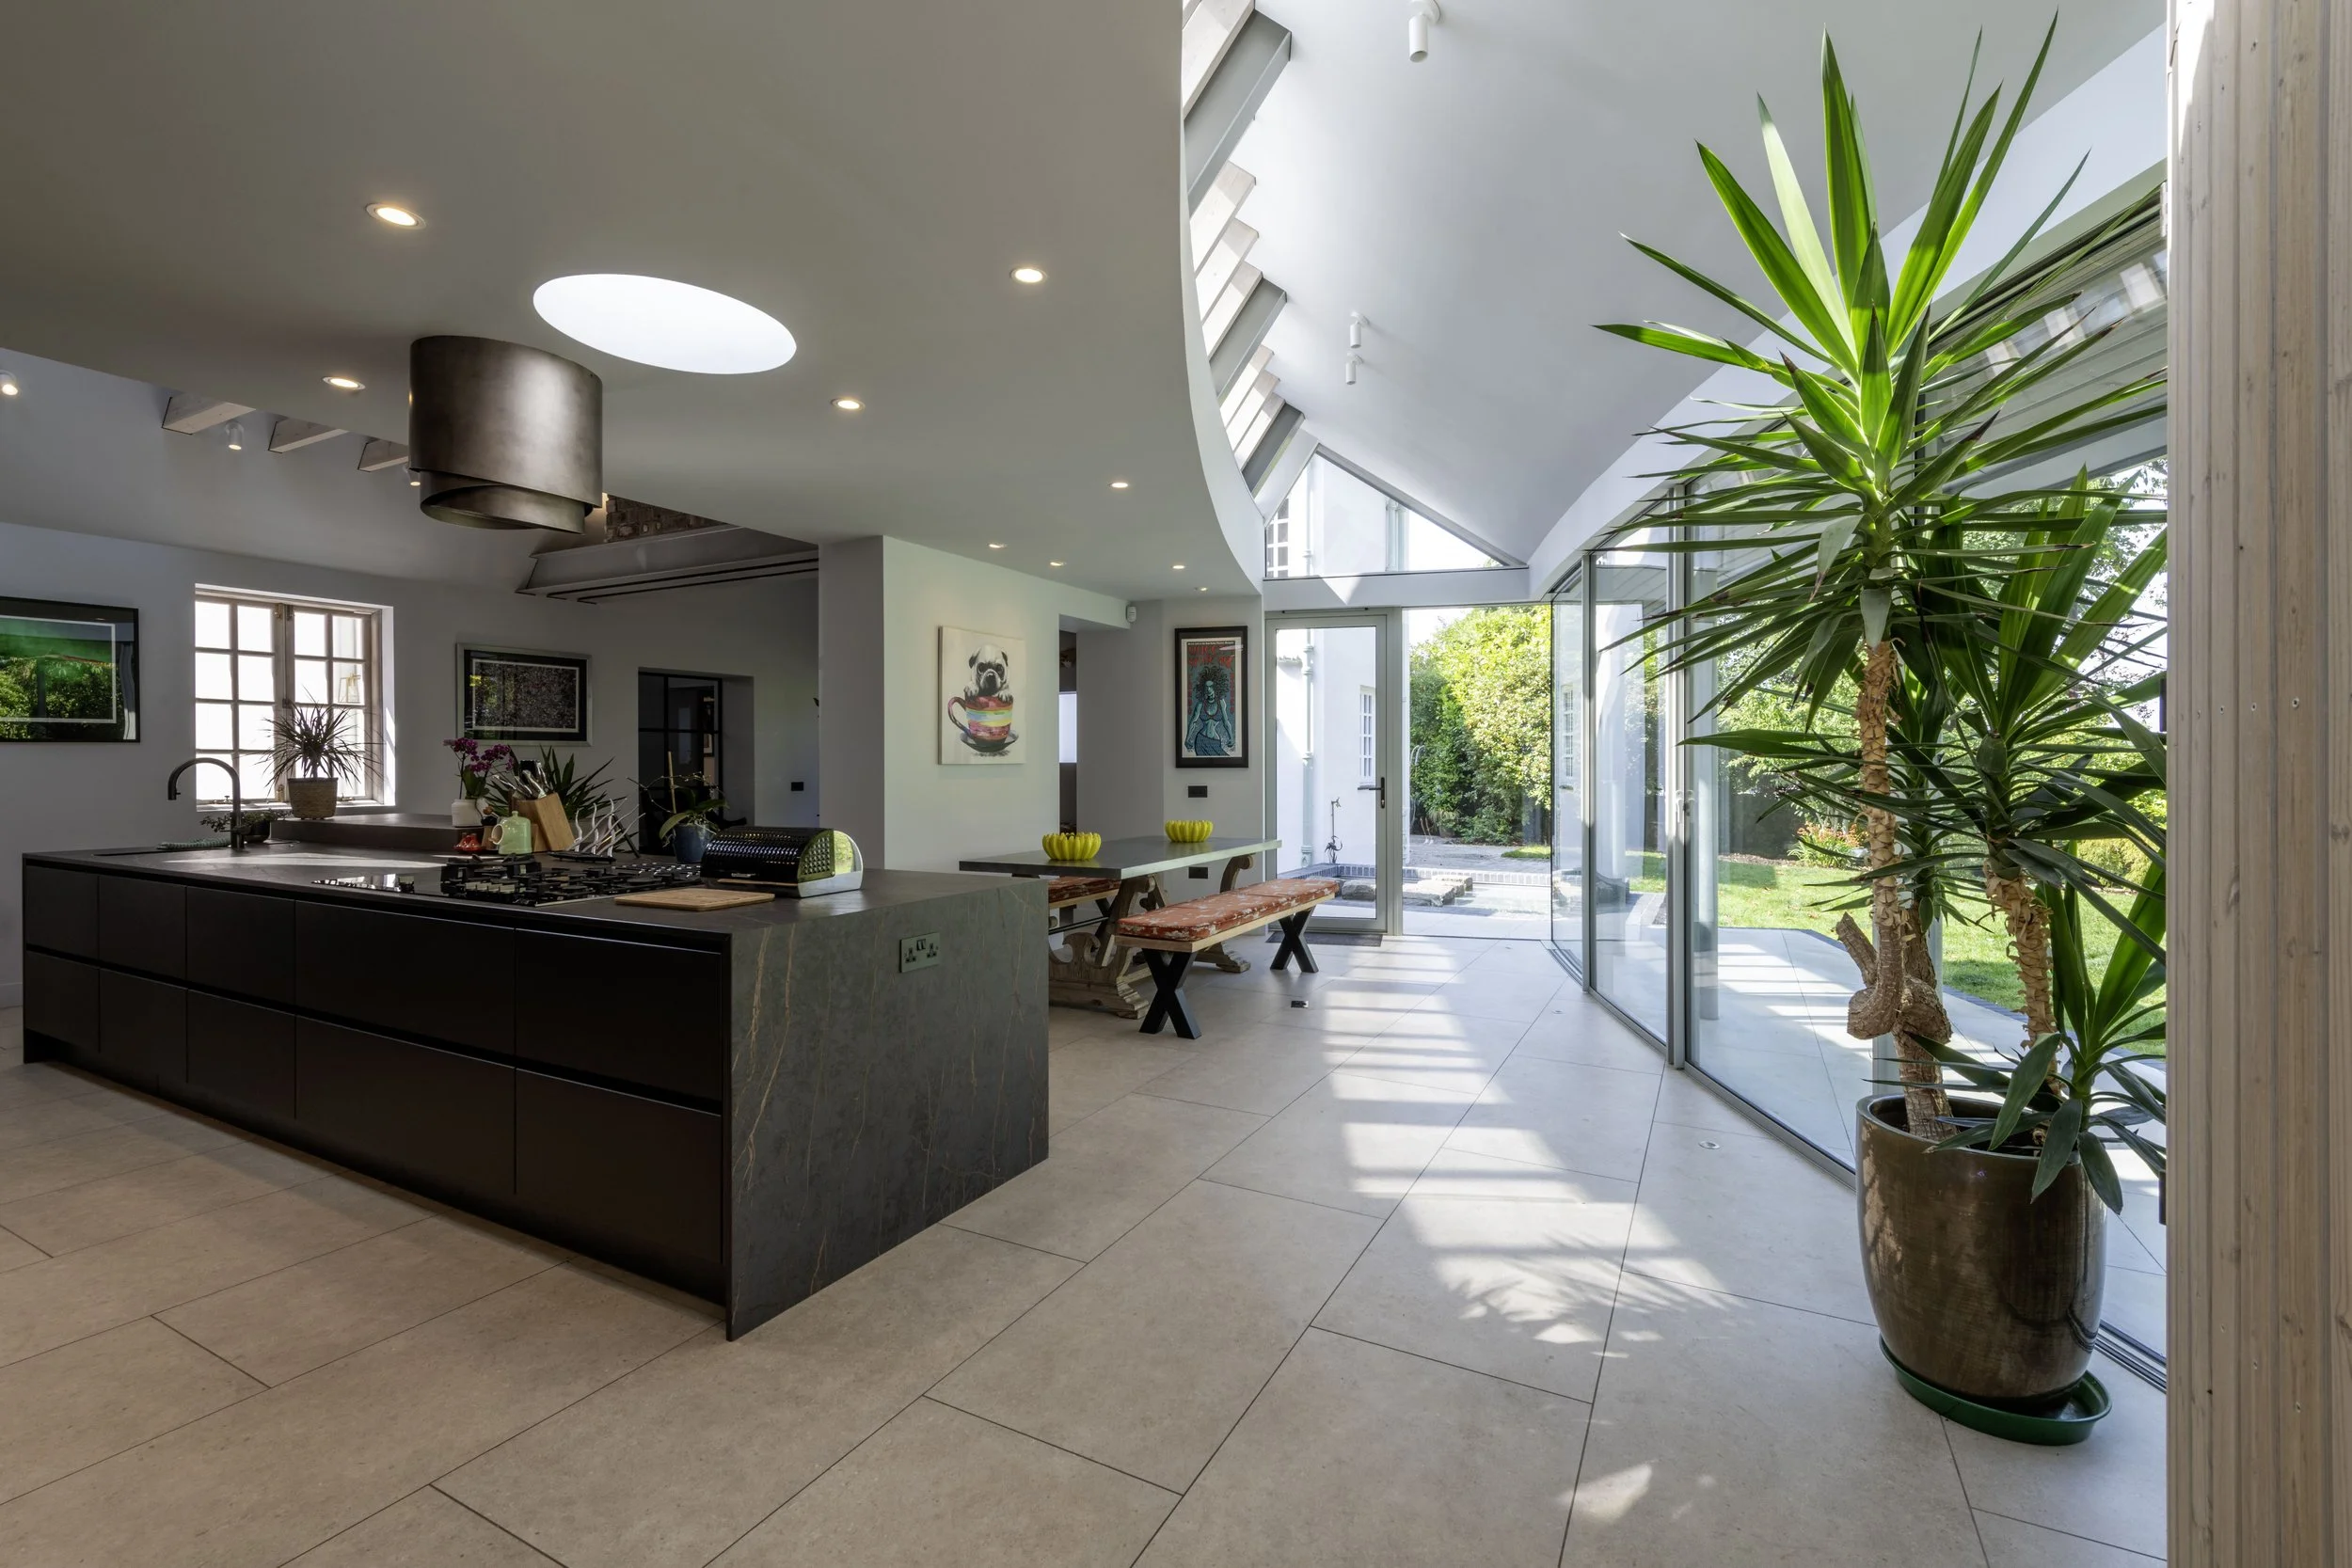
The design is conceived as two offset timber-clad volumes responding to the site’s particular complexity: principal views lie to the north, while sunlight comes from the south. Rather than treating these as competing constraints, the architecture makes them productive. The ground floor anchors the house to the garden, reusing the original foundations, while the first floor shifts 1.5 metres north and west to form sheltered external spaces, roof terraces and solar shading. This move lets the house reach towards the city panorama while drawing south-facing light into the ground-floor accommodation. Carefully placed glazing creates direct physical and visual connections between interior and skyline. The kitchen and dining space opens to a west-facing terrace for afternoon and evening sun, while the upper sitting room and principal bedroom enjoy terraces and sliding doors positioned to capture sunlight and specific views throughout the day.
Materially, the house balances refinement and robustness. Black-stained timber cladding is laid horizontally at ground level, in dialogue with the brick base course, and vertically above to distinguish the two volumes while maintaining a coherent whole. A warmer stain to the front soffit and entrance recess softens the approach. Dark aluminium-framed glazing, frameless glass balustrades and a charcoal brick base course provide crisp detailing and a durable palette suited to the exposed site. The rooftop study above the garage adopts the same architectural language, allowing the building group to read as a unified composition. The restrained palette keeps the physical form, geometry and framed views as the primary experience.
Sustainability was fundamental from the outset. A high-performance building envelope exceeds current standards, minimising heat loss and reducing long-term energy use. High-performance glazing and rooflights support thermal efficiency while maximising daylight. Heating and hot water are provided by an air source heat pump, supported by photovoltaic panels and battery storage to reduce reliance on grid power. These measures are integrated with the architectural concept, so environmental performance, comfort and spatial quality reinforce one another.
The new upside-down house replaces an inefficient, spatially constrained dwelling with architecture that is generous, legible and site-specific. Through confident massing, careful materiality, a sustainable servicing strategy and thoughtful orchestration of sunlight, garden, street and landmark views, the new dwelling demonstrates how a suburban replacement house can meet the needs of daily life while being environmentally responsible and architecturally ambitious.
Architect: David Blaikie Architects
Project Architect: Kristina McKinnon
Building Contractor: QBuild Ltd
Structural Engineer: Narro Associates
Specialist Glazing: IQ Glass
Clerestory Glazing: Skylight International
Timber Cladding: Russwood Thermopine with SiOO:X coating Zinc roofing: Artisan Roofing Ltd
Kitchen: Scott & Grey by Richard F Mackay
Lighting Design: David Blaikie Architects
Photography: Paul Zanre